The idea gallery

The detail that changes
how a room works.

Six arrangements, with the mechanism beside the image: where a bag lands, how a box comes out or what changes when a lamp moves. Photographs are credited illustrations, not our product tests.

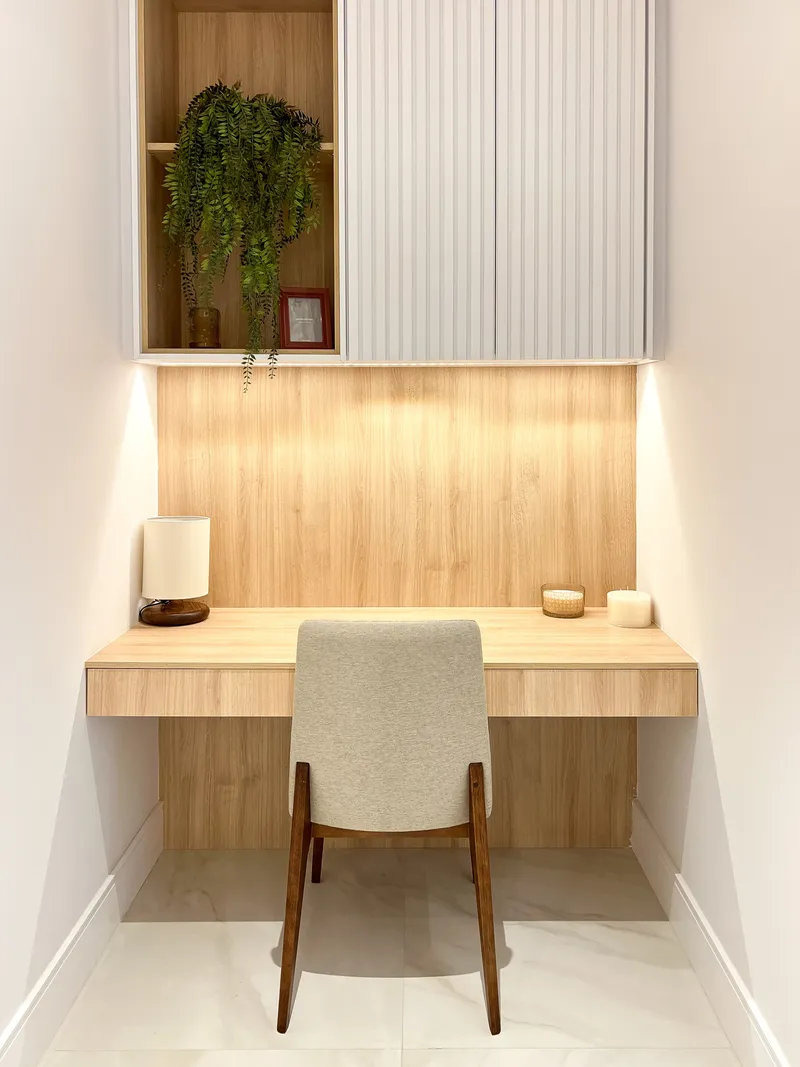
A small wooden desk and chair with shelves above the work surface.
The work surface and the shelves above occupy different levels of the same corner.Stefany Sara / Pexels ↗Illustrative example; linked products are not shown.

Desk

One surface can change its job.

A laptop layout and a handwriting layout can take turns. The extra ingredient is a nearby home for the setup that is waiting.

A way to explore it

An open notebook and the laptop can each be outlined on paper. The two layouts reveal where the inactive item could go.

Space & fit: Usable surface, hand space and a safe nearby parking place.

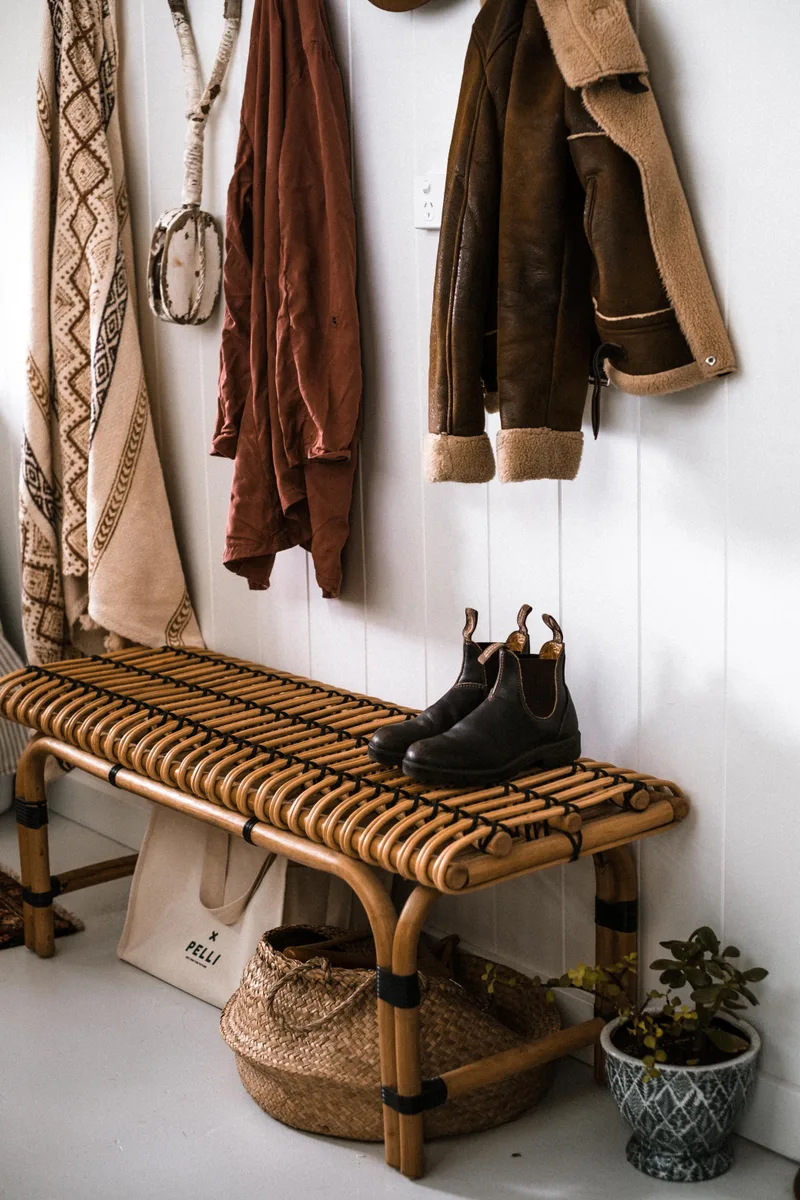
Coats and bags on wall hooks above a narrow bench with boots in an entryway.
A bench and hooks gather the things that arrive with a person.Rachel Claire / Pexels ↗Illustrative example; linked products are not shown.

Entryway

An entrance has two directions.

Keys and a bag need somewhere to land. A library book or labelled return needs somewhere to be noticed on the way out.

A way to explore it

A spare dish can stand in for an arrival spot; one outgoing item can have a separate place beside it.

Space & fit: Loaded hooks, drying space, the door swing and the route past the bench.

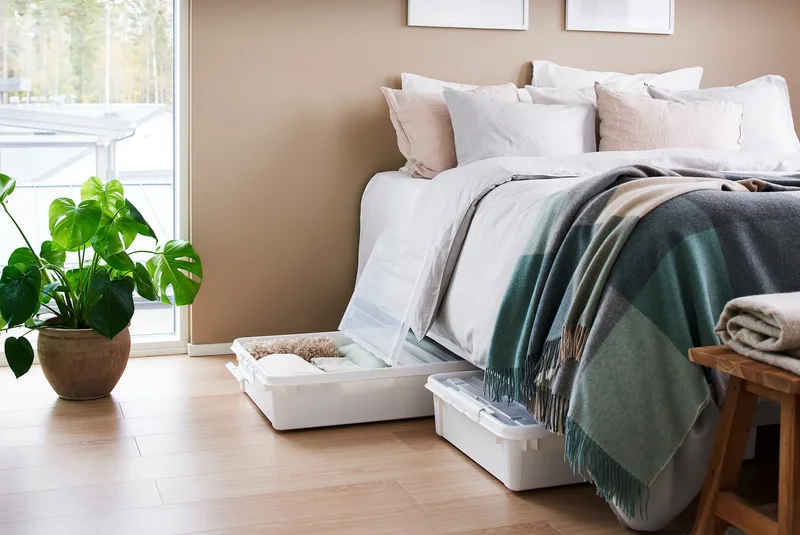
SmartStore Bedroller containers with folded textiles, pulled out from beneath a bed.
SmartStore Bedroller by Orthex Group: pull-out storage for folded textiles.Orthex Group ↗Shown: SmartStore Bedroller. The related guide links to a different IRIS box on Amazon.

Storage

A box needs room outside the bed, too.

The resting place and the retrieval space are different footprints. The label belongs on the edge visible from the room.

A way to explore it

A cardboard outline slid onto the floor shows whether a bedside table blocks the full route.

Space & fit: Lowest rail, rug edge, filled height and room for the lid. Photo: SmartStore, not the linked IRIS box.

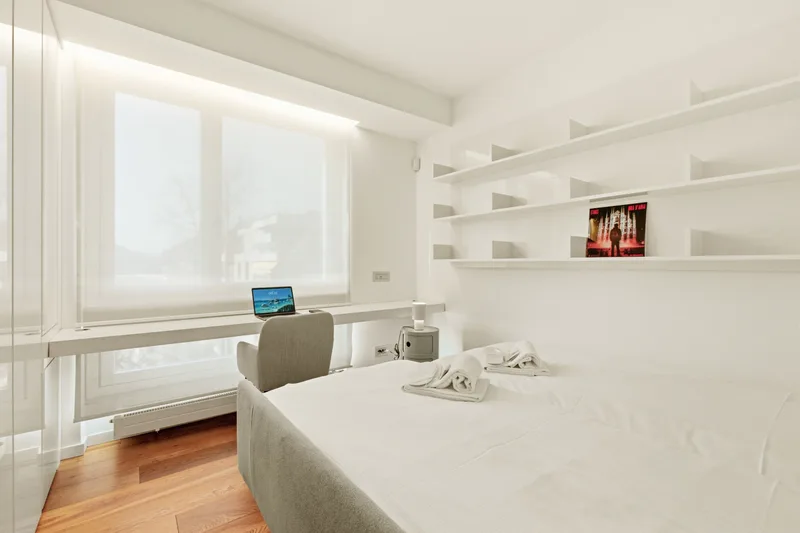
A laptop workspace along a bedroom window, with the bed visible in the same room.
A window-side work surface shares the room with a bed.Image Hunter / Pexels ↗Illustrative example; linked products are not shown.

Shared room

A project can keep its place in a note.

A kit stores the equipment. A next-action note records where to begin again, so unfinished work can leave the shared surface.

A way to explore it

An example: "Next: check the totals. Open: budget.xlsx, row 12." The note can stay with the packed kit.

Space & fit: A real place for the kit, call privacy and the other activities in the room.

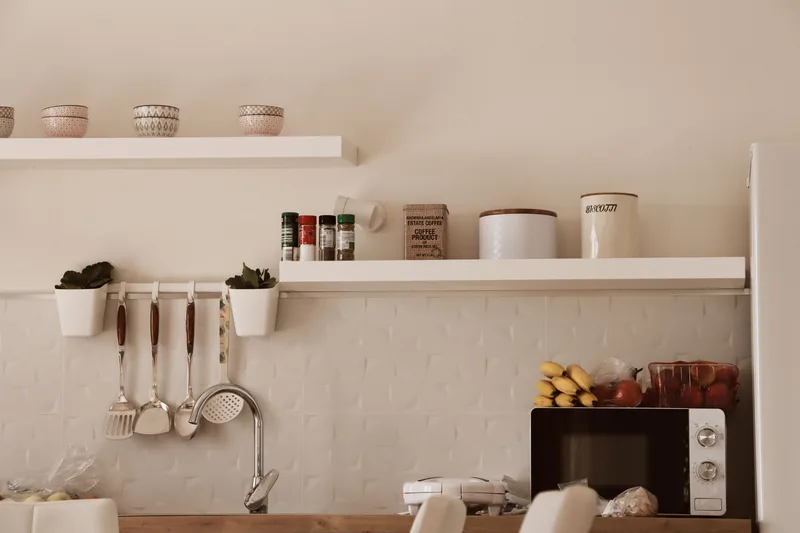
White wall-mounted kitchen shelves holding bowls and jars above hanging utensils.
Bowls, jars and utensils occupy levels above the worktop.Tobi &Chris / Pexels ↗Illustrative example; linked products are not shown.

Storage

Visibility can have more than one purpose.

Open shelves can display a favourite object while labelled containers identify supplies without showing every small piece.

A way to explore it

On an existing shelf, one group can stay open and another can share a labelled box. The choice follows what you want to see and reach.

Space & fit: Mounting permission, support, loaded depth and comfortable reach.

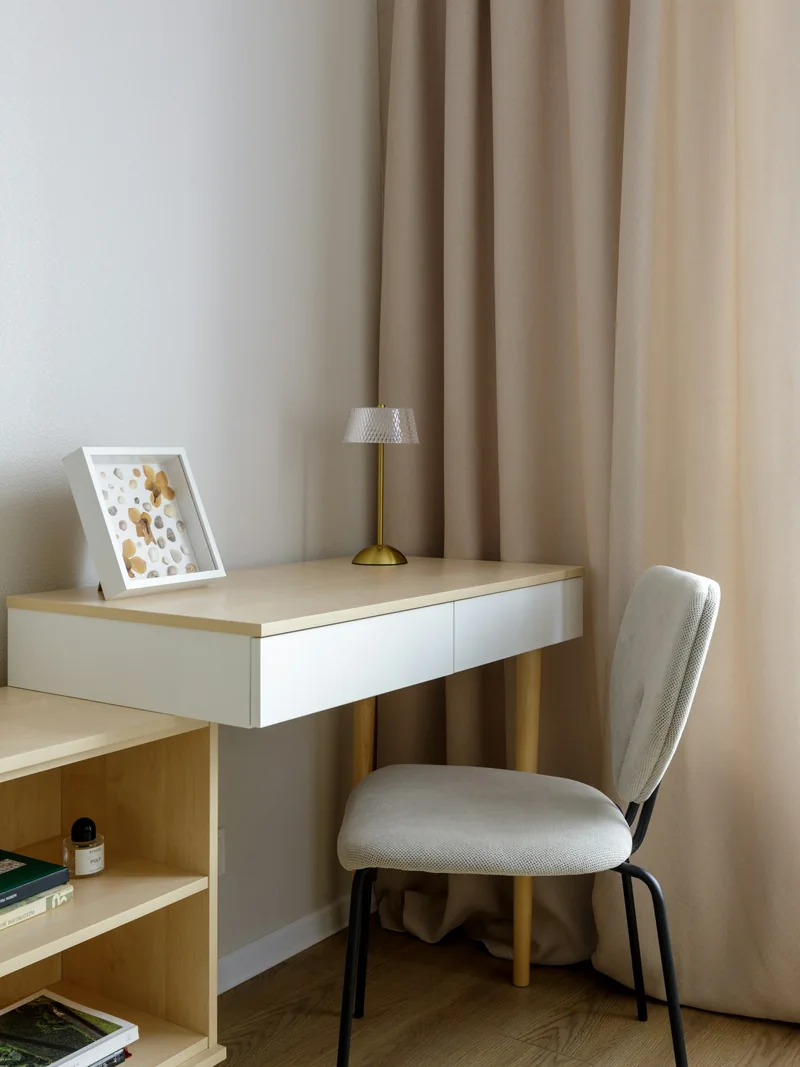
A small brass table lamp on a cream and wood desk beside beige curtains.
A small brass lamp shares the desk corner with daylight and curtains.Aleksandra Dementeva / Unsplash ↗Illustrative room photograph; this is not the linked adjustable Newhouse lamp.

Desk

The page and screen ask different things of light.

A writing hand can cast a shadow on paper while a lamp reflects in the screen. Changing position can reveal which is happening.

A way to explore it

A suitable existing lamp on the other side of the writing hand offers a comparison from the chair, in daylight and after dark.

Space & fit: Reflections, arm movement, switch access and electrical requirements for the exact lamp.